
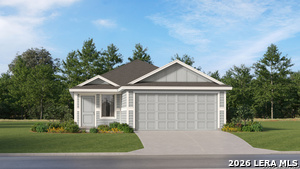
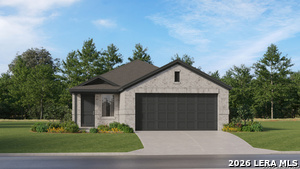
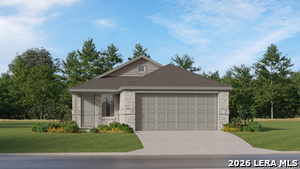



9815 Fawn Forest, San Antonio, Texas, 78223
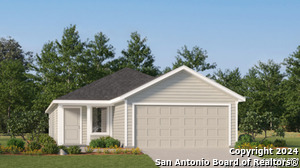
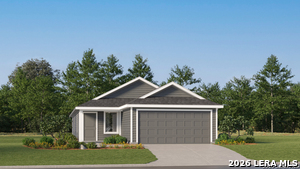
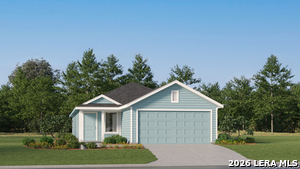
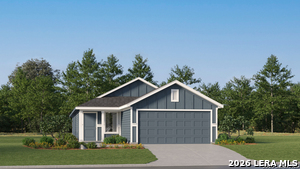
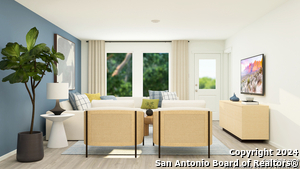
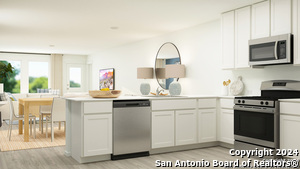
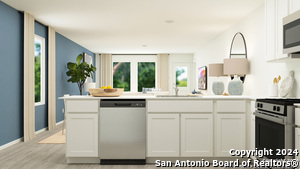
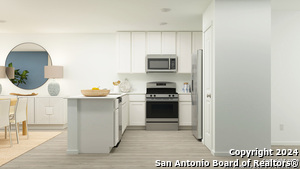
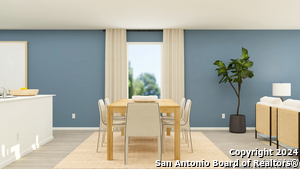
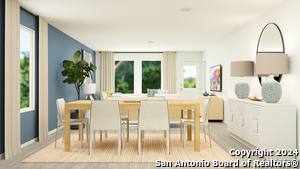
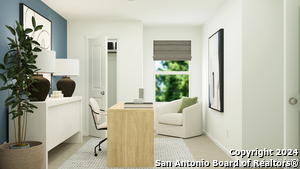
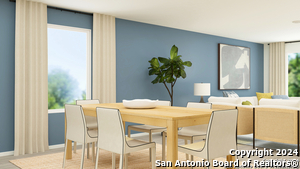
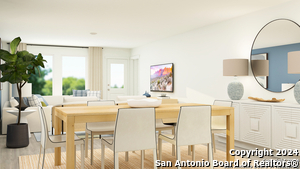
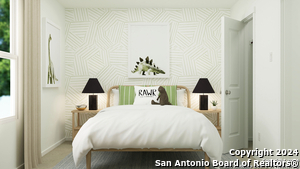
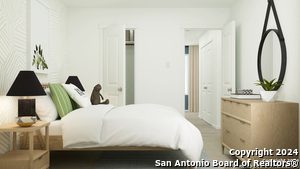
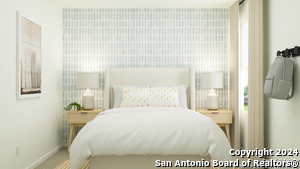
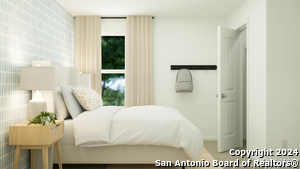
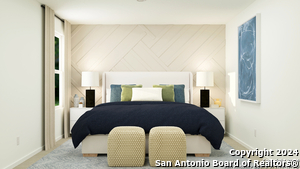
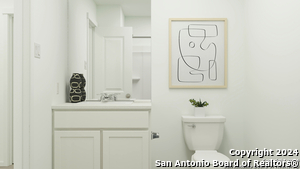
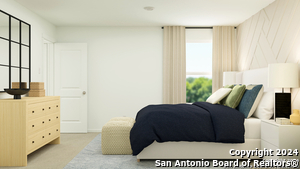
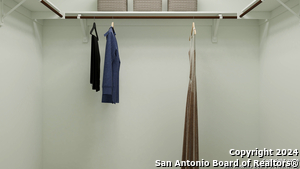
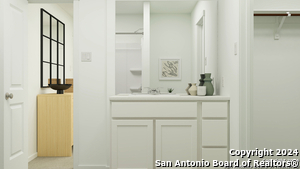
The Pinehollow - This single-level home showcases a spacious open floorplan shared between the kitchen, dining area and family room for easy entertaining. An owner's suite enjoys a private location in a rear corner of the home, complemented by an en-suite bathroom and walk-in closet. There are three secondary bedrooms along the side of the home, which are comfortable spaces for household members and overnight guests. Estimated Completion February 2027. The completion date, prices and features may vary and
Active
$216,499
Single Family / Detached
4 bds
2 ba

1,600 Sqft

0.11 Acre
2025545
135.310 per sqft
1 Stories
New Construction
Higdon Crossing

1.73 (2026)
Disclaimer: The information contained in this listing has not been verified by Keller Williams City-View and should be verified by the buyer.
 Information provided by LERAMLS
 Virtual Tour
REQUEST MORE INFO
ADDRESS & DIRECTIONS
- Street Address: 9815 Fawn Forest
- City: San Antonio
- State: Texas
- County: Bexar
- Subdivision: Higdon Crossing
- Directions:
From I-37, take exit 132 for Loop 1604. Go west approximately 4 miles. Turn right on S Zarzamora St, then left on Mauve Ln. Continue to the Lennar Welcome Home Center at 5705 Mauve Ln.
PROPERTY FEATURES
Heating /Cooling Features
- Heating : Central
- Heating Fuel : Electric,Natural Gas
- Air Conditioning : One Central
Rooms Information
- Primary Bedroom : DownStairs,Walk-In Closet,Full Bath
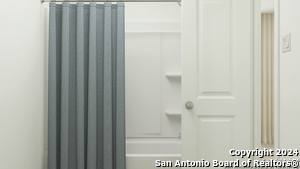
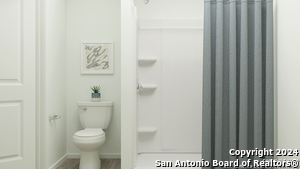
- Primary Bathroom : Shower Only,Single Vanity
- Family Room Level : Main Level
- Dining Room Level : Main Level
- Primary Bedroom Level : Main Level
- Primary Bathroom Level : Main Level
Interior Features
- Interior Features : One Living Area,Utility Room Inside,Open Floor Plan,Laundry Main Level,Laundry Room,Walk in Closets
- Kitchen Level : Main Level
- Kitchen Length : 1
- Kitchen Width : 1
- Floor : Carpeting,Vinyl
- Window Coverings: None Remain
Parking Features
- Garage/Carport :Two Car Garage
Construction Features
- Construction : New
- Foundation : Slab
Utility Information
- Water/Sewer :Water System,Sewer System
SCHOOLS NEAR 9815 Fawn Forest
- Courtesy of Keller Williams City-View, Christopher Marti
- Property last updated on LERAMLS : 10/22/2026 8:55:04 PM