
Courtesy of ERA Experts, Matt Menard
, matt@austinrealestateexperts.com
5101 Monarda Mint DR, Austin, Texas, 78754
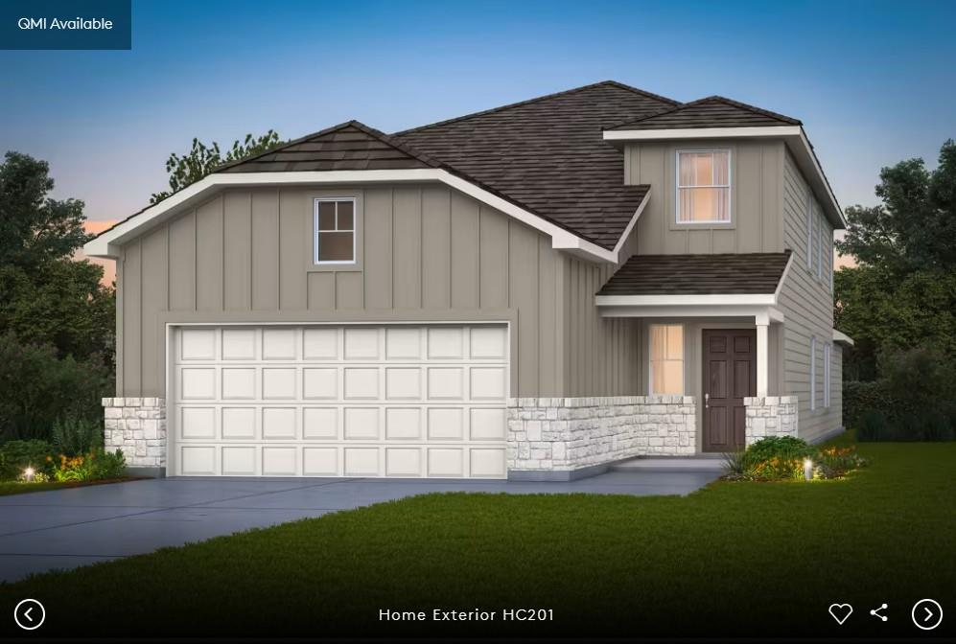
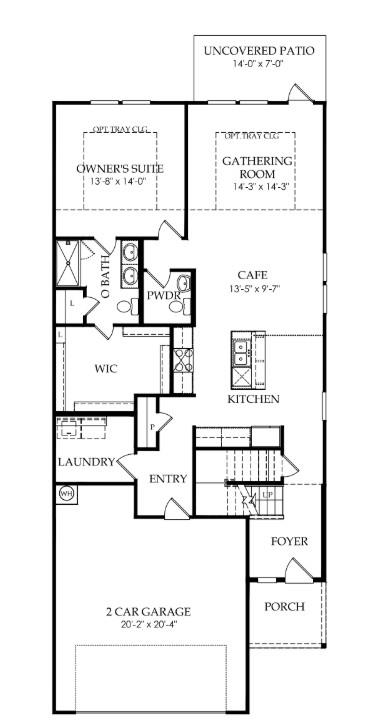
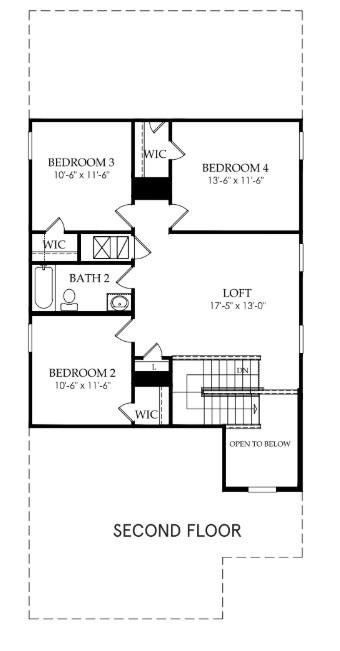
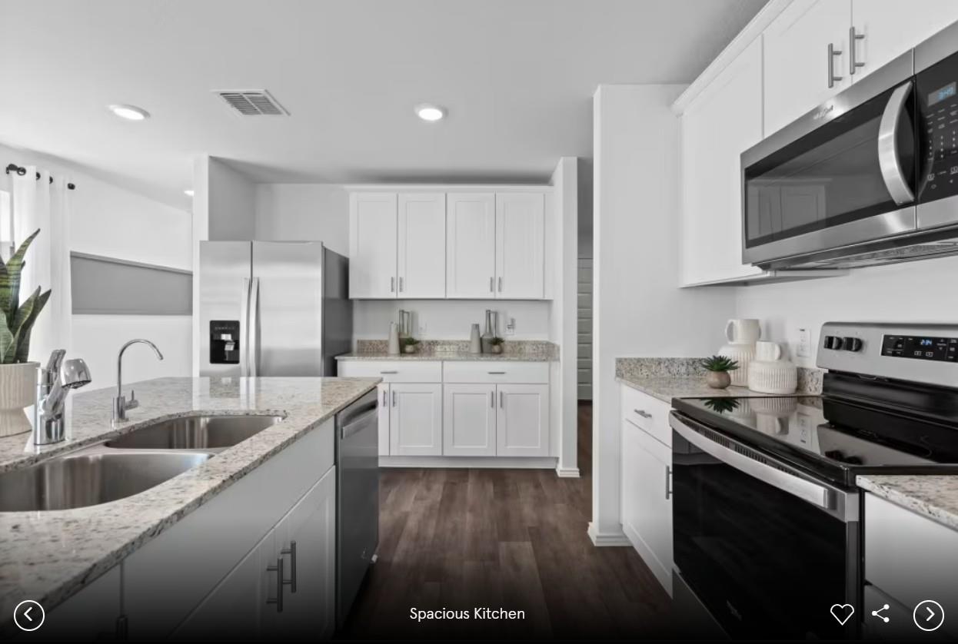
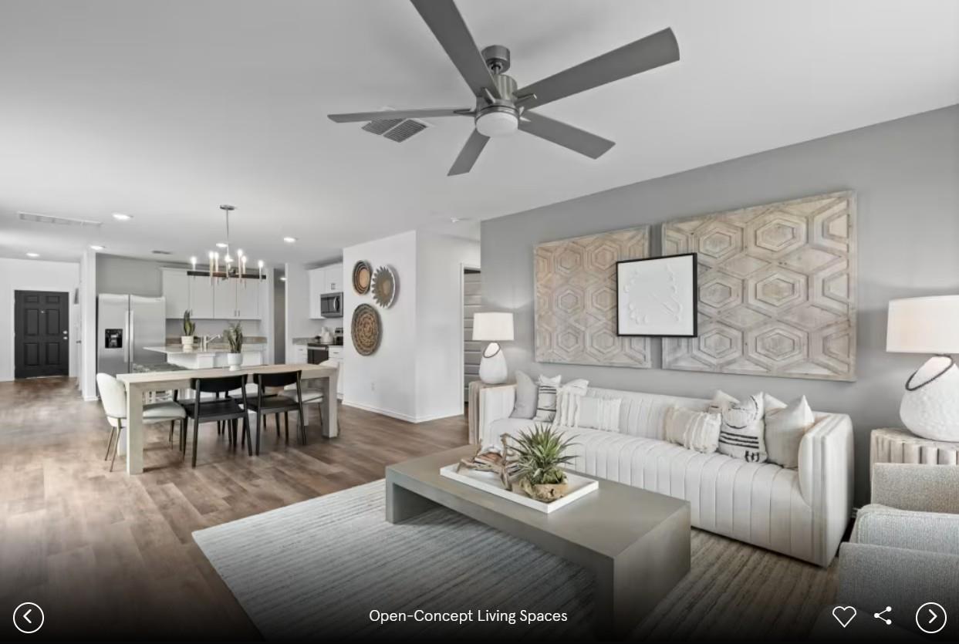
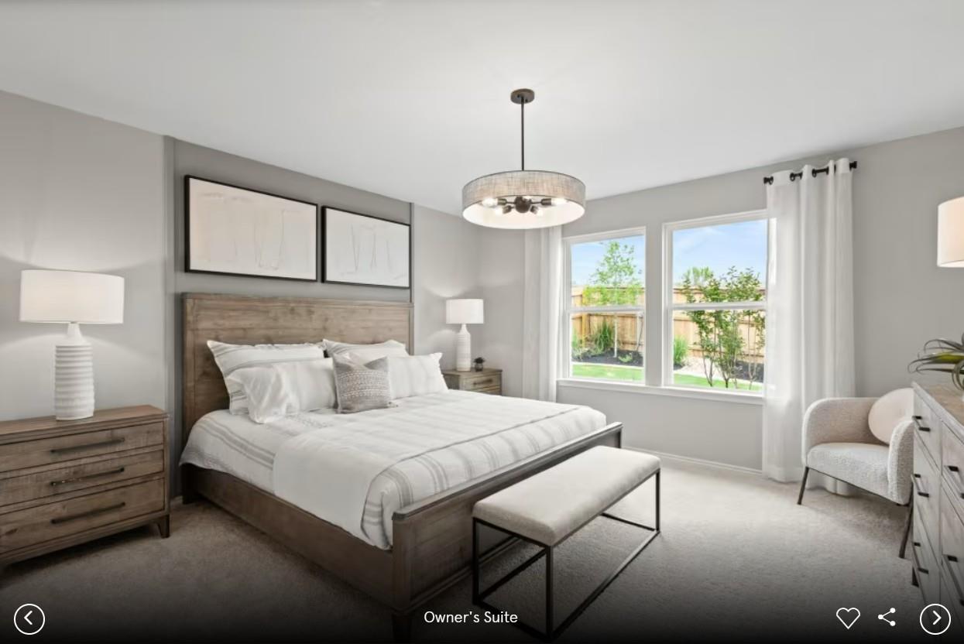
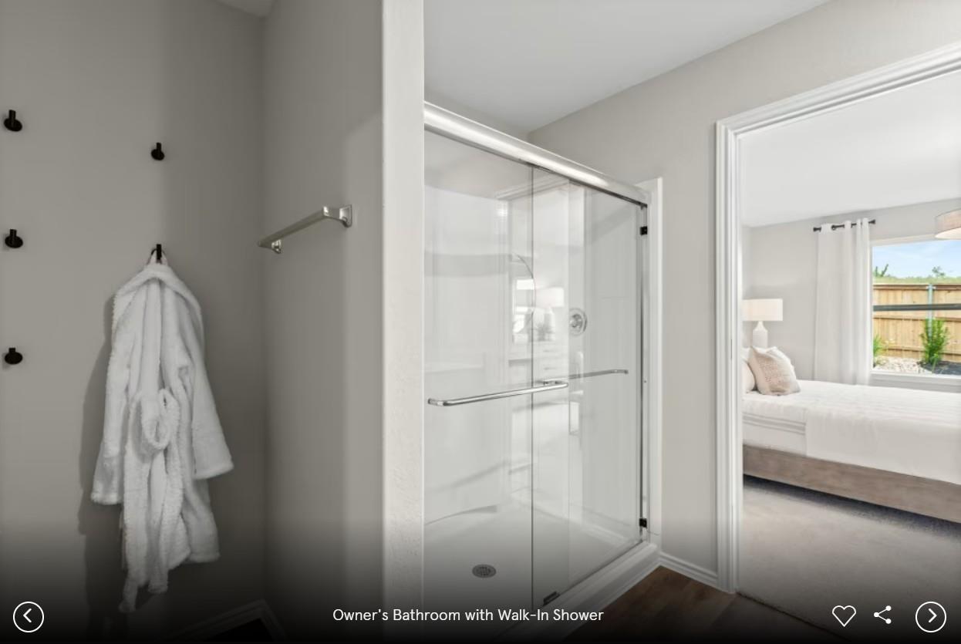
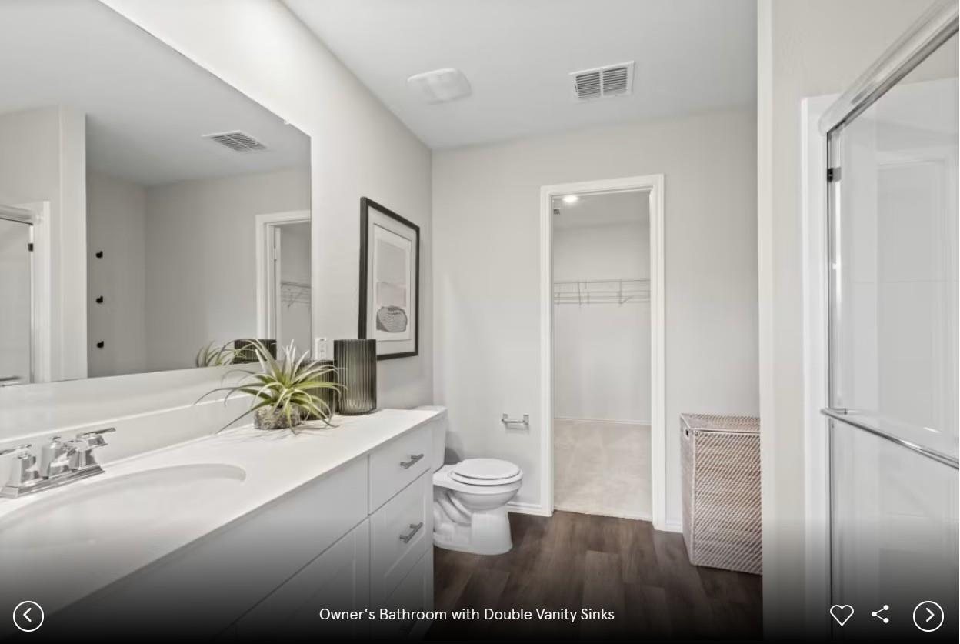
NEW CONSTRUCTION BY PULTE HOMES! Available November 2026! The 4 bedroom, two-story Fentress plan features the owner's suite downstairs with 3 bedrooms plus loft upstairs.
Active
$437,098
Single Family / Detached
4 bds
2.5 ba

2,218 Sqft

0.05 Acre
MLS
1328797
New Construction
Cameron Place
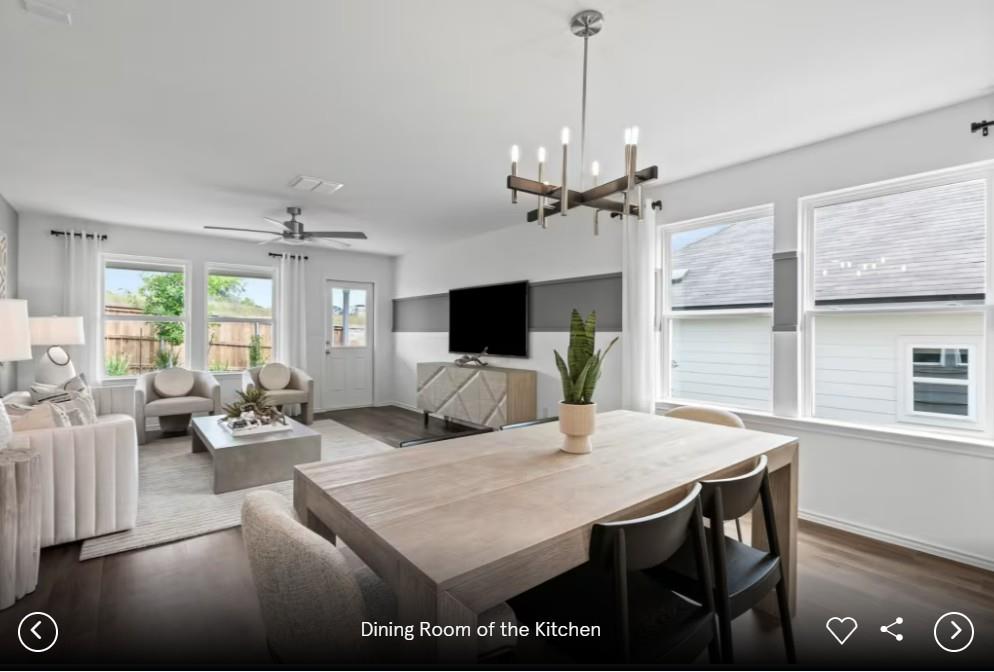
1 Dining Areas
Disclaimer: The information contained in this listing has not been verified by ERA Experts and should be verified by the buyer.
 Information provided by UnlockMLS
REQUEST MORE INFO
ADDRESS & DIRECTIONS
- Street Address: 5101 Monarda Mint DR
- City: Austin
- State: Texas
- County: Travis
- Subdivision: Cameron Place
- Directions:
Take I-35 S and W Parmer Ln to Cameron Rd in Austin Head north 0.1 mi Merge onto I-35 N 0.5 mi Take exit 251-252A toward I-35 BUS/McNeil Rd 0.2 mi Merge onto I-35BL 0.4 mi Sharp left to stay on I-35BL 0.2 mi Use the left lane to take the ramp onto I-35 S 4.8 mi Exit onto S I-35 Frontage Rd Pass by Wells Fargo Bank (on the right in 0.6 mi) 0.9 mi Use any lane to turn left onto W Parmer Ln Pass by Walgreens (on the right in 1.2 mi) 4.8 mi Follow Cameron Rd to Dry Cattail Dr
PROPERTY FEATURES
General Information
- Property Condition : New Construction
Heating /Cooling Features
- Cooling: Ceiling Fan(s), Central Air
- Heating : Central
Interior Features
- Interior Features: Built-in Features, Ceiling Fan(s), Tray Ceiling(s), Quartz Counters, Double Vanity, Interior Steps, Kitchen Island, Open Floorplan, Pantry, Primary Bedroom on Main, Recessed Lighting, Smart Home, Walk-In Closet(s)
- Appliances : Built-In Oven(s), Cooktop, Dishwasher, Disposal, Electric Cooktop, Exhaust Fan, Electric Water Heater
- Windows Features: Double Pane Windows
- Flooring : Carpet, Vinyl
- Levels : Two
Parking Features
- Parking Features: Attached, Garage, Garage Door Opener
- Parking Total: 2
- 2 Garage Spaces
Construction Features
- Construction Materials: Brick Veneer
- Foundation Details: Slab
Utility Information
- Utilities : Cable Available, High Speed Internet, Water Available
- Water Source : Public
- Sewer Source : Public Sewer
Security Features
- Security Features : Smoke Detector(s)
- Fencing : Back Yard, Wood
Community Features
- Community Features : Cable Available, High Speed Internet, Water Available
Other Features
- Special Listing Conditions: Standard
SCHOOLS NEAR 5101 Monarda Mint DR
- Courtesy of ERA Experts, Matt Menard
- Property last updated on UnlockMLS : 10/22/2026 5:30:05 PM